Technical Documentation
Ensor Kitchen
Role: Assistant Designer
Program: AutoCAD, Adobe Acrobat
Scope: Custom Home Build
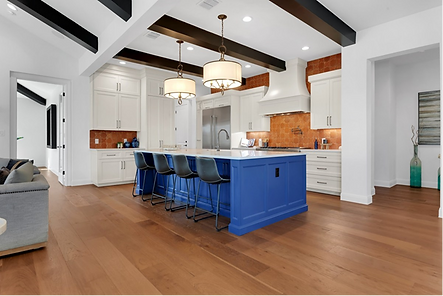
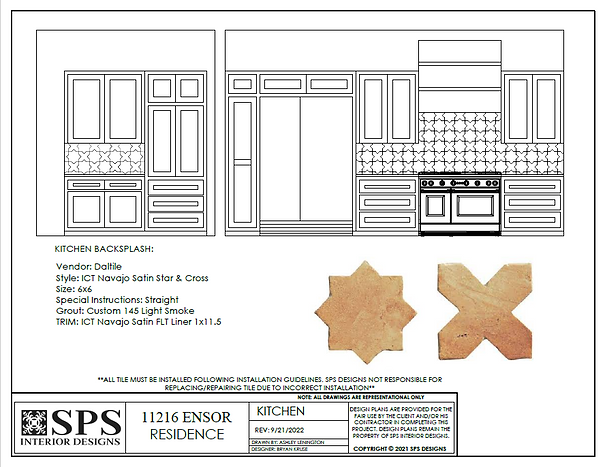
The purpose of this drawing was to give a visual representation to the client for material approval. Later on in the process some small changes were made as seen in the install photo.
Majestic Bluff Secondary Bath
Role: Assistant Designer
Program: AutoCAD, Adobe Acrobat
Scope: Custom Home Build
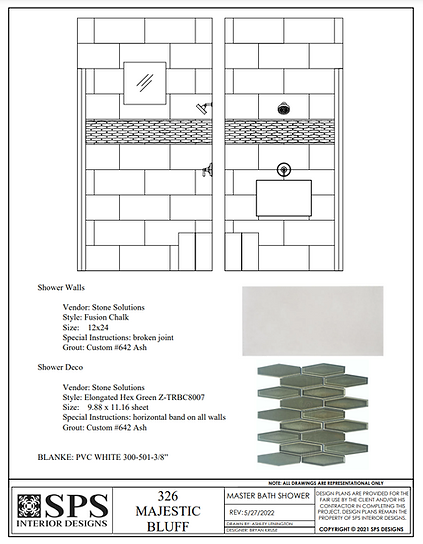
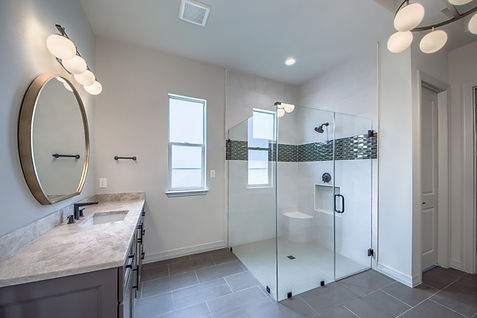
The purpose of this drawing was to instruct the tile installers of layout and material. Giving visual representation of where the deco band will be, as well as giving clear guidance on grout and trim selection.
Majestic Bluff Fireplace
Role: Assistant Designer
Program: AutoCAD, Adobe Acrobat
Scope: Custom Home Build
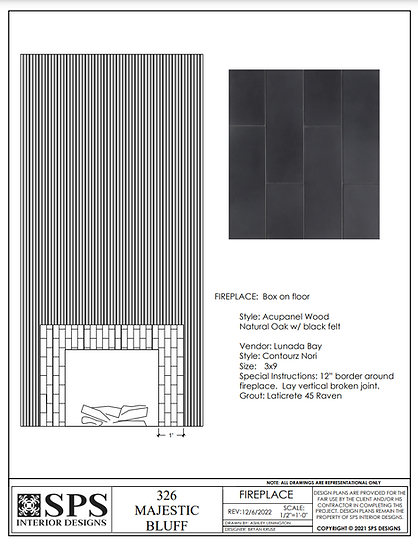
This drawing was used as instruction of the fireplace install. Key aspects being the location of the firebox, along with the materials used, orientation of the materials, and grout selection.

Annalise Kitchen Reno
Role: Lead Designer
Program: Hand drawing
Scope: Kitchen renovation
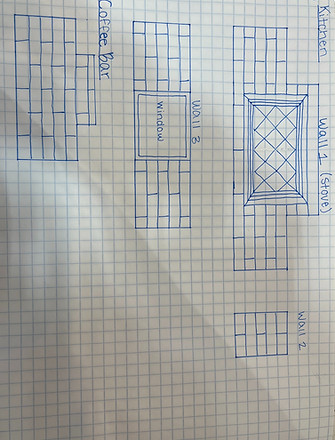
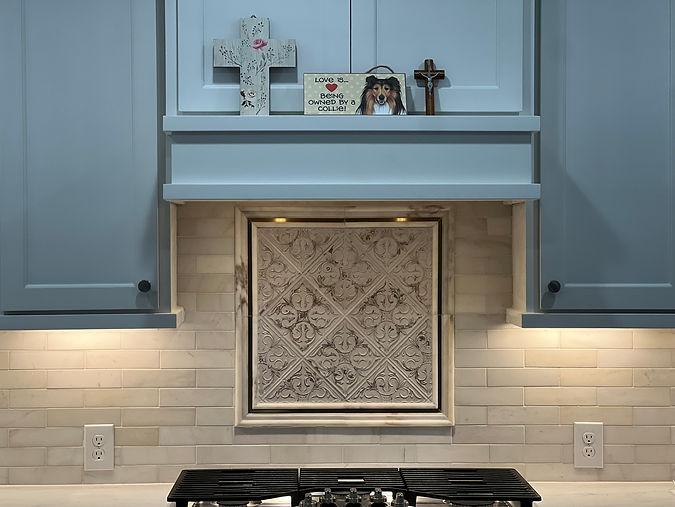
This was a hand sketched elevation to demonstrate the intricate design above the range. With three layers of decorative trim framing the accent tile, I worked close with the installer to make sure it was installed per design.